Scottsdale Kitchen Remodeling Starts Under the Cabinets, Not on the Showroom Floor
11/20/2026
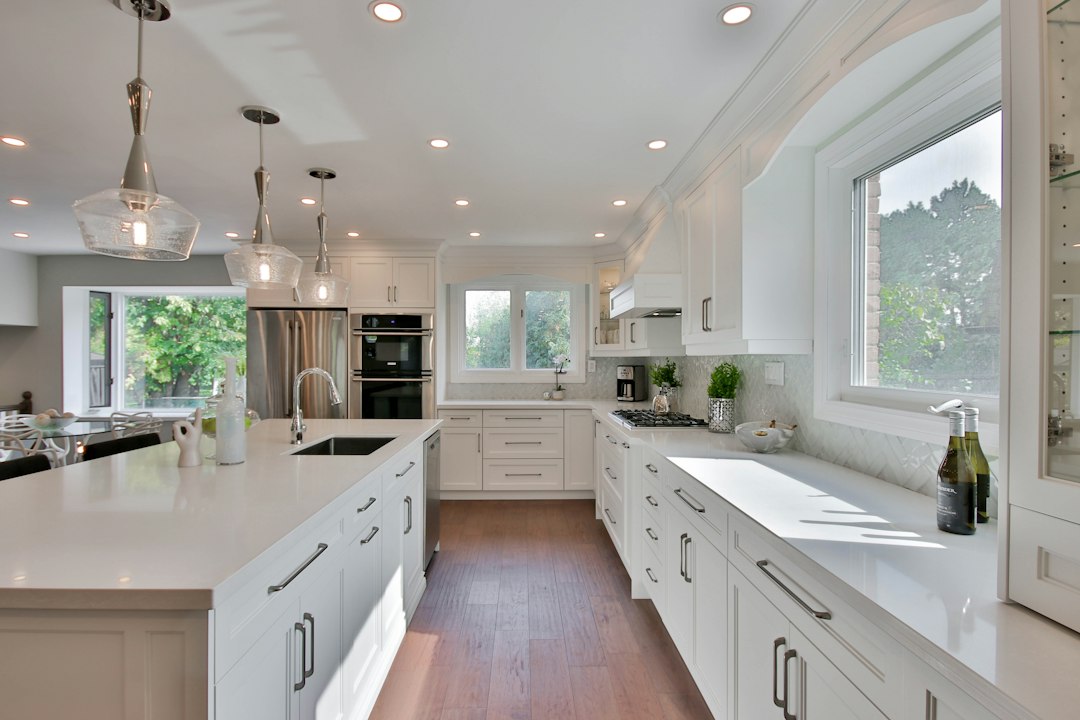
The best money in a Scottsdale kitchen remodel is spent on things nobody photographs: the pipes behind the sink, the slab under the island, and the hard water that will hit every new fixture. Finishes get the attention, but the desert decides how long they last.
Open the Sink Wall and Look First
A kitchen is never more honest than the day the base cabinets come out. That is the moment to find out what the supply pipe is made of. Some homes from the 1980s and 1990s have gray polybutylene, which is worth replacing while the wall is open. Older homes with copper lines under the slab can develop pinhole leaks, so look for warm spots on the floor, damp cabinet bases, or a water meter that keeps moving with every fixture off. Fix those before new flooring and cabinets cover the evidence.
While the cabinets are out, check the slab edge and the drywall behind the old boxes for mud tubes. Subterranean termites are common around the Phoenix area, and treating before you close the walls is far easier than treating after.
Budget Thinking for Affordable Scottsdale Kitchen Remodeling
Anyone chasing affordable scottsdale kitchen remodeling should think about where surprises come from, because surprises are what break a budget. A layout that looks cheap on paper can turn expensive once the slab is involved, and a finish that looks premium can be ruined by hard water in a year. The savings are in deciding early: scope the plumbing, test the old materials, and choose surfaces that suit the climate. Cutting corners on hookups or waterproofing, by contrast, tends to cost more later.
A useful habit is to separate the work into what is hidden and what is visible. Hidden work (pipes, wiring, venting, slab repairs, pest treatment) should be priced and settled before anyone orders a single door or slab of stone. Visible work is where you can adjust, phase, or trade down without regret. When a homeowner reverses that order, the finishes get chosen first and the hidden work gets squeezed into whatever money is left, which is exactly how shortcuts end up inside walls.
The Slab Limits Your Layout
Most Scottsdale homes sit on concrete slabs. Moving a sink or dishwasher, especially to a new island, means cutting the slab for the drain and solving the venting. An island sink cannot go just anywhere. Get the drain path and vent scoped before you fall in love with a plan.
Opening the kitchen to the living room needs the same caution. Even in a single-story ranch, the wall might be load-bearing, or it might hide ducts and plumbing. Have it checked before you design around its removal.
Older ranch homes in south Scottsdale
Many south Scottsdale ranch homes date from the 1950s through the 1970s. Have old vinyl floor tile, black mastic, popcorn ceilings and painted trim tested for asbestos and lead before anything is sanded or torn out. Testing is a small step that protects the crew, the family, and the schedule.
Hard Water Is the Real Design Brief
Scottsdale water is very hard. Scale builds up in faucet aerators, dishwasher spray arms, ice maker valves and fridge filters. A remodel is the cheapest time to add a softener loop or an under-sink filter line, since the walls and cabinets are already open.
If you add a softener, ask for a separate unsoftened cold line to the kitchen faucet or a dedicated drinking tap. Many households prefer to drink and cook with unsoftened or filtered water. Keep in mind that a softener exchanges hardness minerals and does not purify the water or remove most contaminants.
Hard water also shapes surface choices. White mineral spots stand out on dark polished stone and dark sinks. Lighter or honed surfaces help, as does the habit of wiping counters dry.
Know your countertop limits
Porosity varies by stone, and some granite needs regular sealing. Sealer on marble slows staining but does not stop etching from lemon juice or vinegar. Quartz is not heatproof, since hot pans can scorch or crack the resin, so keep trivets near the range.
Cabinets, Floors and Tile in Desert Conditions
Particleboard cabinet bases swell at the sink when a slow leak meets them. Dry air does not prevent this, and slow leaks under sinks still rot cabinets and grow mold. Plywood boxes, or at least a plywood sink base, plus a waterproof mat, hold up better.
Wood flooring and solid wood cabinet parts shipped from humid regions shrink in Scottsdale air. Let them sit in the conditioned house before installation, or expect gaps and open joints.
Slabs on expansive clay or caliche soils crack and move. Ask for a crack isolation membrane under new tile, and do not let an installer tile tight over a visible slab crack.
Hookups Are Cheap Parts With Expensive Failures
Replace old multi-turn shutoff valves under the sink with quarter-turn valves, and use braided stainless supply lines to the faucet, dishwasher and ice maker. These inexpensive parts cause many kitchen floods.
Before the backsplash goes up, confirm the dishwasher drain has a high loop or air gap, and that every counter outlet near the sink is GFCI protected. Both are easy to check with the wall open and awkward to fix afterward.
If any water line has to be rerouted, keep it out of the attic. Summer attic heat is extreme, so insulate it well or find another route.
Electrical deserves the same open-wall look
The open wall is also the time to look at the wiring. Older kitchens were built for fewer appliances, and a modern setup with a dishwasher, disposal, microwave, and a larger fridge may want dedicated circuits instead of everything sharing one run. Ask a licensed electrician to review what is in the walls and whether the panel has room for what you are adding. New under-cabinet lighting, an induction range, or a bigger hood can each change the load.
Ask early about permits and inspections for any plumbing, electrical, or structural change. An inspector looking at the work while the walls are still open is a free second opinion, and it keeps the paperwork clean if the house is ever sold.
Seal Out Scorpions and Dust
Bark scorpions travel through wall gaps and plumbing penetrations. Seal around the pipe entries under the sink and behind the range and fridge before the new cabinets go in.
Summer monsoon dust storms push fine dust into open work areas. Seal off the work zone, cover the HVAC returns during demolition, and change the AC filter when the job ends.
Work With the Heat, Not Against It
Garages and attics can far exceed safe storage temperatures for paint, caulk, adhesives and grout. Keep materials inside the cooled house, and schedule tile and adhesive work for the cooler morning hours.
Dry desert air makes thinset and grout skin over faster, so mix smaller batches. Silicone caulk cures from moisture in the air, so give it the full label time before running water against it.
Sun, glass and finishes
Afternoon sun through a west kitchen window heats the counters and fades cabinet finishes. Low-E glass, exterior shade, or a different cabinet finish near that window all help.
Ventilation and Outdoor Kitchens
A ducted range hood removes heat and grease. A recirculating hood only filters grease and odor. In a tightly sealed, air-conditioned home, ask whether a large hood needs make-up air so it does not pull exhaust back from a gas water heater or fireplace.
Outdoor kitchens are common in Scottsdale yards, and they need outdoor-rated materials. Most engineered quartz makers do not recommend it outdoors because of UV exposure, and desert sun and monsoon dust are hard on finishes and seals.
Living Through the Remodel
Plan for the weeks without a working kitchen before they arrive. In summer, a temporary setup in the garage is not realistic, so choose a spot inside the cooled house for a small fridge, a microwave, and a hot plate. Keep the water shutoff location clear, and make sure everyone on the job knows where it is.
Protect the rest of the house too. Lay floor protection along the path from the door to the work zone, and keep pets and children out of the area where tools, dust, and open slab cuts are present. A tidy job site is safer, and it tends to produce cleaner work.
A Short Pre-Demolition Checklist
- Test old flooring, mastic, ceilings and trim in pre-1980 homes.
- Watch the water meter and check the floor for leak signs.
- Identify the supply pipe material at the sink wall.
- Have any wall you plan to remove checked.
- Scope slab cuts for any moved sink or dishwasher.
- Plan a softener loop and a separate drinking line.
- Review circuits and panel capacity for new appliances.
- Inspect for termites and seal scorpion entry points.
- Store materials inside and plan tile work for mornings.
A remodel built on that list looks the same on day one as one that skipped it. By year three, it does not.